
Search History
Remote
Solar Panel Expandable House
One bedroom and bathroom in the living room
1030294181
High-Ceiling-Modul
You May Also Like


This 10ft solar powered container home combines a compact transport size with approximately 18.5m² of expandable floor space after deployment. Designed for projects where space efficiency and flexible electricity supply are important, the house can be ordered with an optional solar system configured around the destination, appliance load and required backup time. The expandable structure is suitable for accommodation, small offices, glamping units and remote project facilities while keeping the solar configuration separate and adaptable to each project.


This 10ft solar powered container home combines a compact transport size with approximately 18.5m² of expandable floor space after deployment. Designed for projects where space efficiency and flexible electricity supply are important, the house can be ordered with an optional solar system configured around the destination, appliance load and required backup time. The expandable structure is suitable for accommodation, small offices, glamping units and remote project facilities.
This model is a compact 10ft expandable container house with solar energy available as an optional power solution. The house is transported in a folded condition and expands on site to provide approximately 18.5m² of usable floor area.
It is designed for buyers who need a smaller building footprint together with flexible electrical options for housing, temporary facilities, accommodation or project use.
Buyers comparing other compact configurations can also explore YJD's 10ft expandable houses for additional layout options.
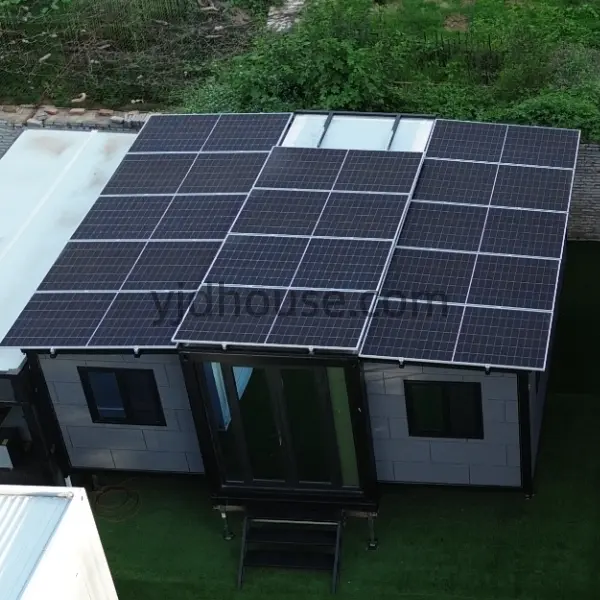
The solar system for this prefab solar house is configured separately from the building itself. This allows project buyers to select a system based on actual operating conditions rather than relying on one fixed solar package.
| Component | Available Configuration |
|---|---|
| Solar Panels | Optional; capacity subject to the final technical specification |
| Panel Support | Roof-mounted or ground-mounted according to project design |
| MPPT Charge Controller | Optional; matched to the final solar configuration |
| Battery Storage | Based on appliance load and required backup time |
| Inverter | Selected according to electrical load, voltage and frequency |
| AC/DC Protection | Configured according to the approved electrical design |
| Grid Input | Optional |
| Generator Backup Input | Optional |
| Electrical Standard | Customized for the destination country |
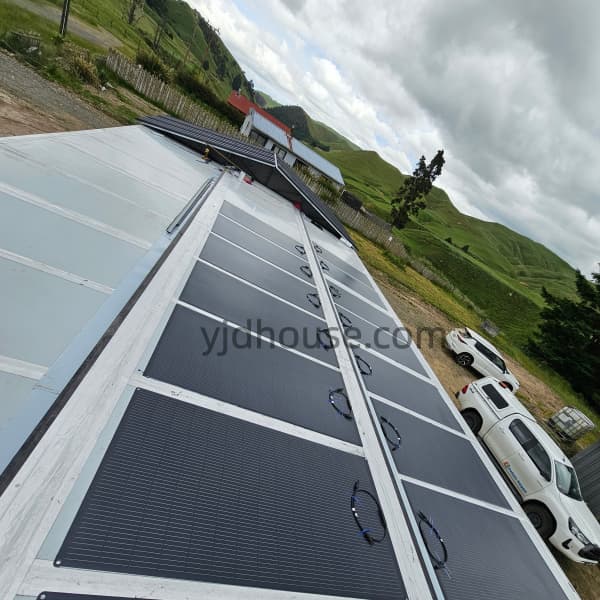
During daylight hours, solar panels generate electricity. The charge controller manages energy supplied to the battery system, while the inverter provides electricity for compatible household or project equipment.
Stored energy may be used when solar generation decreases or during nighttime operation. Depending on project requirements, a grid connection or generator input may also be incorporated as a backup power source.
Whether the house can operate independently from the grid depends on the solar array, battery capacity, inverter specification, local sunlight and actual appliance consumption.
The house measures 2200 × 2950 × 2480 mm when folded and expands to 6320 × 2950 × 2480 mm, providing approximately 18.5m² of floor area.
Door and window positions, internal partitions, electrical outlets, plumbing points and selected finishing materials can be confirmed before production. Interior facilities shown in drawings or photographs should not be assumed to be standard unless listed in the final quotation.
An open living or sleeping zone combined with a compact bathroom, subject to the confirmed order configuration.
A private sleeping area with basic cooking facilities and utility points configured according to the final design.
An open workspace suitable for desks, storage and optional service facilities for project use.


Optional layouts shown. Final configuration depends on order specifications.
Interior layouts and facilities can be selected according to the intended application. Bathroom configuration, partitions, large windows, electrical outlets and finishing materials should be confirmed before production.


The folded structure reduces transport dimensions. The confirmed loading capacity for this model is four units per 40HQ container.
Buyers can select a solar-ready house or request a complete project-specific solar package.
Layout, exterior color, insulation, electrical standard and selected interior components can be confirmed before production.
Solar power can form part of a flexible energy solution where grid availability is limited or backup electricity is required.
The compact size makes the model practical for B2B buyers planning multiple accommodation, office or service units.
The electrical standard and solar system can be configured according to destination voltage, frequency and operating requirements.
| Product Type | 10ft Expandable Container House |
|---|---|
| Expanded Size | W6320 × L2950 × H2480 mm |
| Folded Size | W2200 × L2950 × H2480 mm |
| Floor Area | Approximately 18.5m² |
| Net Weight | Approximately 1,300 kg |
| Loading Capacity | 4 Units / 40HQ Container |
| Main Structure | Galvanized steel structure |
| Standard Insulation | EPS sandwich panel |
| Optional Insulation | PU or rock wool, subject to final specification |
| Electrical Standard | Customized for the destination country |
| Solar System | Optional and project-specific |
| Solar Panel Capacity | Customized according to project requirements |
| Battery Capacity | Based on destination, appliance load and required backup time |
| Inverter | Subject to the final technical specification |
| Layout | Customizable |
| Exterior Color | Customizable |
The house structure, wall panels, internal layout and selected electrical components are prepared according to the confirmed order specification. Project buyers should approve drawings and technical details before production begins.
Solar equipment should also be confirmed separately so that the selected panels, battery system and inverter match the project's actual electrical requirements.
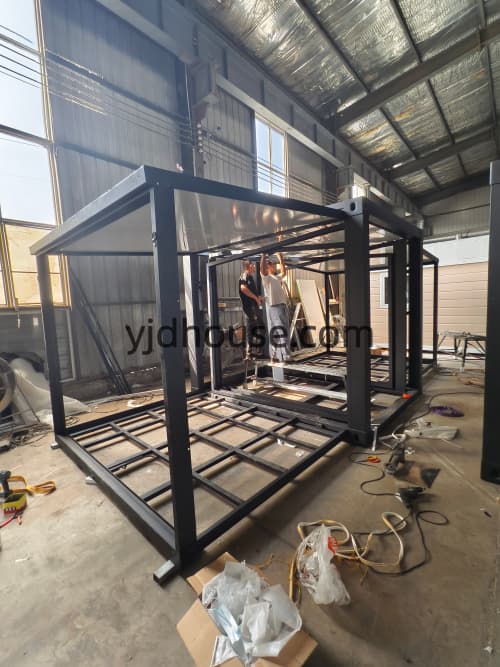
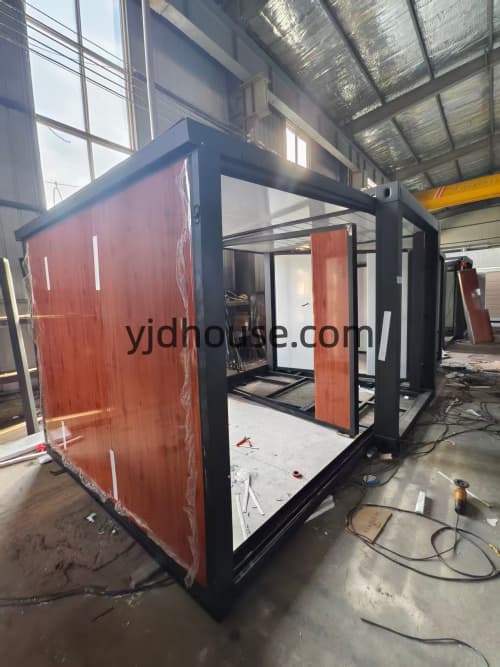
These compact prefab solar homes can be configured for projects that require smaller individual units together with flexible electrical solutions.
Compact housing for remote or temporary project locations.
Small accommodation units with optional solar power configurations.
Flexible accommodation or service space for agricultural projects.
Compact project offices for temporary construction locations.
Small controlled spaces for entrances, sites or remote facilities.
Compact independent work or leisure rooms where local rules permit.
Temporary modular spaces configured according to project requirements.
Flexible modular rooms for project and commercial support use.
For multi-unit projects, several compact solar modular homes can be planned together. These prefabricated solar homes remain project-specific, particularly where electrical loads and backup requirements vary between sites.
To prepare a more accurate house and solar configuration, please provide:
For major electrical loads, please provide rated power and estimated daily operating hours where available. This helps YJD prepare a more appropriate solar configuration.
This page introduces the compact 10ft model.
For projects requiring more bedrooms, larger living areas, commercial space or larger accommodation units, YJD also offers 20ft Expandable Houses and 40ft Expandable Houses .
A 20ft and 40ft expandable container house with solar energy can be evaluated separately according to building size, layout, electrical appliances and project requirements.
Not necessarily. The house can be configured for solar power, but whether it can operate completely off-grid depends on solar panel capacity, battery storage, inverter selection, local sunlight and actual electricity consumption. Buyers requiring off-grid operation should provide a complete appliance list and expected operating hours so YJD can prepare a project-specific configuration.
There is no single standard solar system size for every project. The required configuration depends on installation location, sunlight, appliances, daily operating hours and required battery backup time. A house using basic lighting has different requirements from one operating air conditioning or other higher-load equipment. Please submit an appliance list before the solar system is specified.
An air conditioner can be considered when configuring the solar system, but its rated power, operating hours and starting requirements must be included in the load calculation. Solar panels, battery storage and inverter selection therefore depend on the actual air-conditioning equipment and expected usage. Final compatibility should be confirmed with YJD before production.
Solar generation changes with sunlight and weather conditions. Battery storage can provide stored electricity when solar generation is lower, while an optional grid or generator connection may provide additional backup. The appropriate battery capacity depends on expected consumption and required backup time. Local weather conditions should be considered before final system selection.
Solar equipment should not be assumed to be included in the standard house quotation. The 10ft house can be supplied as solar-ready or quoted together with a complete solar package. Panels, controller, batteries, inverter and related equipment should be listed separately in the confirmed quotation. Please confirm exactly what is included before ordering.
A project can be designed to include solar power together with a grid input, subject to the final electrical specification. Generator backup may also be considered where required. The system should match the destination country's voltage, frequency and project requirements. The final operating arrangement and protection components must be confirmed before production.
Yes. The approximately 18.5m² interior can be configured for different applications such as a studio with bathroom, bedroom with compact kitchenette, project office or security room. Doors, windows, partitions, electrical outlets, plumbing positions and selected finishing materials can be confirmed during the design stage before production.
Please provide the destination country, grid availability, voltage, frequency, required backup time and a detailed appliance list. For major loads such as air conditioners, water heaters, refrigerators, pumps or office equipment, also provide rated power and estimated daily operating hours where available. This information is used to prepare the final solar configuration.
The confirmed loading capacity for this 10ft expandable model is 4 units per 40HQ container. This figure applies to the 10ft house described on this page. Final packing arrangements should still be confirmed with YJD, particularly when batteries, solar panels or other optional equipment are shipped together with the houses.
Yes. YJD also offers larger expandable house models for projects requiring more floor area, bedrooms or commercial space. The 20ft and 40ft models are separate products and should not be treated as specifications of this 10ft house. Solar systems for larger solar prefab homes are also configured according to destination, appliance load and required backup time.
Send YJD your destination country, required quantity, intended application, preferred layout and electricity requirements. For solar projects, include your appliance list, expected operating hours, grid availability and required battery backup time.
YJD can prepare the house specification and optional solar configuration according to the actual project. The house and solar equipment can be quoted separately for clearer B2B purchasing and technical comparison.
Final parameters are subject to the confirmed technical solution and contract.

