


YJD 2 bedroom guest houses use expandable prefab structures to create flexible accommodation for backyard, rental, resort and project applications. The standard 20ft configuration expands to approximately 37 m² and can be planned with one or two bedrooms, living space, bathroom and optional kitchen. Larger models provide additional room for family stays or higher-density accommodation.
Buyers comparing 2 bedroom guest house plans, two bedroom guest house plans or a prefab 2 bedroom guest house can customize the room arrangement, wall panels, doors, windows, insulation, plumbing and destination-specific electrical system.
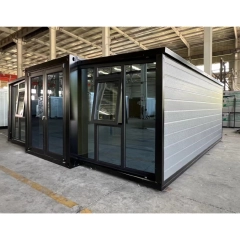
The 20ft expandable model is a practical starting point for a 2 bedroom prefab guest house. After expansion, the approximately 37 m² footprint can be divided into bedrooms, living space, bathroom and circulation areas according to the approved floor plan.
The same building can also be configured as a one-bedroom guest home when buyers prefer a larger living room, kitchen or bathroom.
This flexibility makes the model suitable as a backyard 2 bedroom guest house, rental accommodation, resort unit or compact family guest home.
The interior can be divided according to the intended occupancy and use. Buyers searching for 2 bedroom guest house floor plans, guest house floor plans 2 bedroom or guest house plans 2 bedroom can use the two-bedroom layout as a starting point and adjust room sizes, bathroom position, doors and windows before production.


YJD provides multiple expandable building sizes for two bedroom modular guest houses and larger guest-home projects. The appropriate model depends on available land, required bedrooms, living-space expectations and project budget.


A 2 bedroom guest house with bathroom can be configured for more independent residential or rental use. Kitchen facilities can also be added where the intended application requires longer stays.
This allows the house to be configured as a 2 bedroom guest house with bathroom and kitchen for family guests, rental accommodation or independent backyard living.
A prefabricated 2 bedroom guest house can be customized according to destination, climate, intended use and interior requirements.
Additional options are available through the YJD custom prefabricated house service .


The standard 20ft model uses a galvanized steel structure with insulated sandwich-panel walls. Wall insulation, flooring and electrical components can be adjusted according to the project.
Additional accommodation near a primary residence where local planning requirements permit.
Two separate sleeping rooms for visiting family or extended stays.
Independent two-bedroom unit for rental and hospitality projects.
Expandable accommodation for resort, holiday park and hospitality use.
Multi-room configuration for construction and remote project sites.
Configurable modular accommodation for temporary or long-term projects.
The price of a modular 2 bedroom guest house depends on the selected size and specification rather than only the number of bedrooms.
Professional buyers should confirm:

Yes. The standard 20ft model provides approximately 37 m² after expansion and can be configured with two bedrooms plus supporting living or bathroom space according to the final floor plan.
Yes. A one-bedroom layout provides more flexibility for a larger living area, kitchen, bathroom or storage space.
A standard 20ft expandable model provides approximately 37 m² and can support a compact two-bedroom layout. The 30ft and 40ft models provide more space for larger rooms, bathrooms, kitchens or additional living areas.
Depending on the selected size and room dimensions, layouts can be developed with up to four rooms. The final arrangement must be reviewed against circulation, bathroom, kitchen, doors and window requirements.
Yes. Toilet, basin, shower, kitchen cabinets, sink, countertop, plumbing and electrical points can be added according to the selected configuration.
Yes. Exterior wall finish, color, doors, windows and other visual details can be customized according to project requirements and final material availability.
Yes. Voltage, frequency, cable specifications, sockets, switches, breakers and other electrical details can be configured according to destination requirements and confirmed before production.
To prepare the correct configuration and quotation, provide the destination country, required quantity, preferred size, number of bedrooms or rooms, bathroom and kitchen requirements, insulation preference, wall-panel finish, door and window requirements, electrical standard and destination port.
For additional layout, exterior and interior options, review the YJD custom prefabricated house solutions .


