


YJD 2 story modular homes are built by stacking two 20ft flat-roof expandable modules to create a compact two-level prefab building. Each floor expands to approximately 37 m², providing approximately 74 m² of combined exterior floor area across two levels. The floor plan, staircase, insulation, doors, windows, bathroom, kitchen and electrical system can be configured according to project requirements.
| Product Type | Two-story modular expandable prefab house |
|---|---|
| Number of Floors | 2 |
| Module Type | 20ft flat-roof double-wing expandable house |
| Modules in Standard Configuration | One expandable module per floor |
| Expanded Size per Floor | 5900 × 6270 × 2480 mm |
| Approx. Area per Floor | 37 m² |
| Approx. Total Area | 74 m² across two floors |
| Internal Size per Floor | 5640 × 6110 × 2240 mm |
| Approx. Combined Internal Area | Approximately 69 m² before staircase and partition deductions |
| Folded Size per Module | 5900 × 2200 × 2480 mm |
| Main Structure | Q235B galvanized steel |
| Exterior Wall | 75 mm sandwich panel |
| Interior Partition | 50 mm sandwich panel |
| Roof Panel | 50 mm sandwich panel |
| Standard Entrance Door | Steel security door |
| Standard Windows | Double-glazed uPVC casement windows |
| Staircase | Exterior steel staircase shown in the reference model; final design follows project drawings |
| Bathroom | Optional toilet, basin, shower and enclosure according to configuration |
| Kitchen | Optional cabinets, sink and countertop according to configuration |
| Electrical System | Configured according to destination voltage, frequency, socket and electrical requirements |
| Production Reference | Normally 20–30 days after drawings and specifications are approved |
These two story modular homes use a flat-roof expandable module on the ground floor and another module directly above it. After the lower module is positioned and expanded, the upper module is lifted into place and connected according to the approved structural design.
The two-floor arrangement increases usable space vertically while maintaining a relatively compact building footprint.
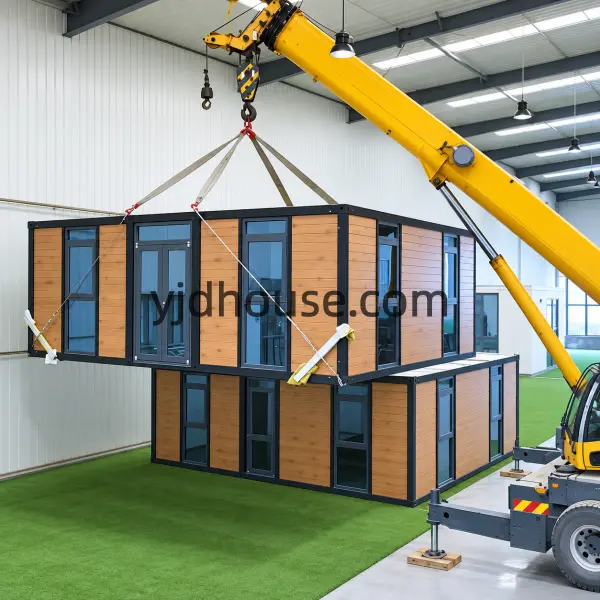
The two floors can be planned separately according to the intended use. A common residential direction places shared living spaces on the ground floor and bedrooms or private rooms on the upper level, but the final arrangement remains customizable.


Exterior stairs are useful where buyers want to preserve more usable interior floor area. Stair width, landing position, guardrails, handrails and structural connection points are confirmed according to the final production drawing.
Buyers comparing single story modular home plans with a two-level configuration can use the same expandable module as the basic planning unit. The main difference is whether all required rooms remain on one level or are distributed between the ground and upper floors.
Compared with 1 story modular homes, a two-level design can increase total usable area without requiring the same increase in site footprint.


The standard expandable module uses a 75 mm exterior sandwich-panel wall, 50 mm interior partitions and 50 mm roof panels.
Different insulation cores and thicknesses can be selected according to the destination climate and project specification.

Both levels use flat-roof expandable modules. After stacking, the upper module forms the primary exposed roof, while all structural joints, drainage directions and sealing details must be completed according to the final project design.
Optional 2.0 mm TPO waterproof membrane can be specified for projects requiring an upgraded roof waterproofing package.
Waterproof coating or an additional corrugated metal roof layer can be selected according to project requirements.
Gutters, drainage direction, side-roof overhang and joint sealing are confirmed before production.
Interior facilities are selected according to the intended use of each floor. Bathrooms and kitchens are available options rather than fixed inclusions in every project.

Window quantity and position follow the selected floor plan and approved production drawing.
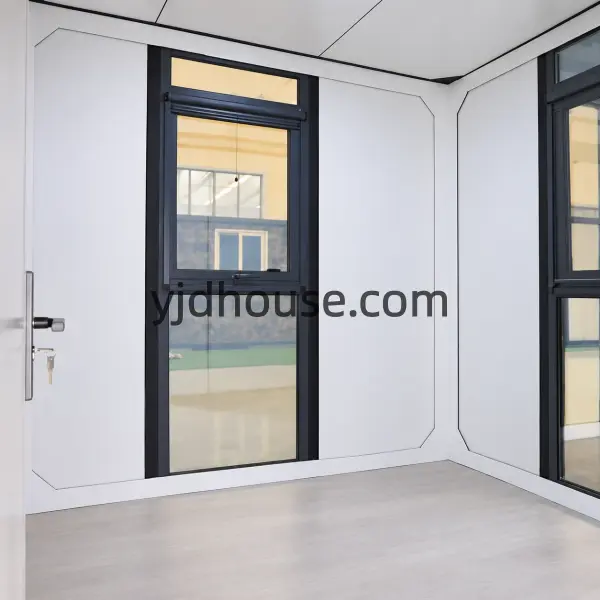
Standard expandable modules can use steel entrance doors and double-glazed uPVC casement windows. Door size, opening direction, window quantity and window position can be modified to suit the selected two-floor layout.
Projects requiring higher-specification glazing can also consider thermal-break aluminum frames, triple glazing, insect screens, security grilles or integrated blinds.
Electrical systems for double storey modular homes can be configured according to the destination country's voltage, frequency, wiring and equipment requirements.
| Main Incoming Cable Reference | 6 mm² |
|---|---|
| Air-Conditioner Circuit Reference | 4 mm² |
| General Socket Circuit Reference | 2.5 mm² |
| Lighting Circuit Reference | 1.5 mm² |
| Main Breaker Reference | 2P 63A |
| Branch Protection References | 2P 43A, 2P 32A and 1P 20A |
| Sockets & Switches | Configured according to destination requirements |
| Additional Options | PVC or metal conduit, specified lighting, smoke alarms and other project-specific electrical components |
Each floor begins as a folded 20ft expandable module for transportation. On site, the double-wing sections are opened to create the wider floor area before the final two-story assembly and structural connections are completed.

Two-floor residential layouts where more usable space is required.
Custom room arrangements for rental and accommodation projects.
Two-level prefab units for hospitality developments.
Multi-room accommodation for industrial and remote projects.
Two-floor office layouts with separate working and meeting areas.
Project-specific buildings where modular installation is preferred.
YJD supplies 2 story modular homes for sale for distributors, contractors, developers, resort operators and project buyers.
Buyers searching for 2 story modular homes with prices should compare quotations using the same technical specification. Final price depends on the two expandable modules, staircase, reinforcement, insulation, floor plan, windows, bathroom, kitchen, electrical package, interior finish and shipping destination.
To prepare an accurate quotation, buyers should confirm:

Each 20ft expandable module folds to approximately 5900 × 2200 × 2480 mm for transportation. Final loading quantity for a complete two-story order must be confirmed according to staircase components, reinforcement, accessories and the final packing arrangement.
For more information about the underlying expandable structure, see the 20ft expandable container house collection . Buyers can also review YJD's 20ft expandable house installation guide and expandable house foundation guide .
This configuration uses two 20ft flat-roof double-wing expandable modules, with one module forming each floor. The two modules are structurally connected according to the approved two-story project design.
Each expanded floor is approximately 37 m², giving approximately 74 m² across two floors. Internal usable area is approximately 34.5 m² per floor before deductions for partitions and staircase-related space.
A single-story configuration places the usable space on one level. This two-story configuration stacks two expandable modules vertically, providing more total floor area while maintaining a smaller ground footprint than an equivalent two-module single-level arrangement.
Yes. The ground and upper floors can be planned differently. Bedrooms, living rooms, bathrooms, kitchens or office spaces can be distributed according to the intended application and approved drawings.
Yes. EPS, polyurethane and rock-wool insulation directions are available, together with different panel thicknesses and floor-insulation options. Final thermal and fire requirements must be confirmed according to the destination and project specification.
Pricing is prepared according to the final project specification. The quotation depends on the two modules, staircase, reinforcement, floor plans, insulation, doors, windows, bathroom, kitchen, electrical system, finishes and destination requirements.
The reference product uses an exterior steel staircase. Final staircase width, landing, guardrail, connection details and positioning are confirmed according to the project drawing.
Wind, snow, seismic and other structural requirements depend on the project location. The standard product should not be assumed to meet a specific wind, hurricane, snow or seismic rating without engineering review and an agreed project specification.
Before production, confirm the destination country, quantity, intended use, two-floor layout, bedroom quantity, staircase configuration, wall insulation, bathroom, kitchen, doors, windows, electrical standard, waterproofing requirements, foundation conditions and destination port.
Final overall building height, structural reinforcement, module connections, lifting points, staircase dimensions and foundation requirements follow the approved two-story drawings.
Wind, snow, seismic, fire, thermal and local approval requirements must be confirmed according to the project location rather than assumed from the standard product specification.
Project inquiries can be submitted through the YJD contact page .


