


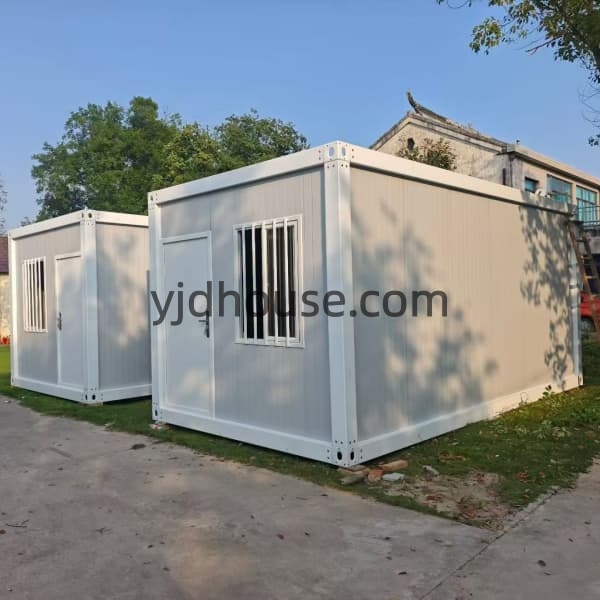
YJD prefab guest house kits use flat pack modular construction to create flexible guest accommodation that can be packed compactly for transportation and assembled at the project site. A standard module is approximately 6 × 3 × 2.8 m and can be used independently or combined with additional modules to create larger layouts.
Bedrooms, bathrooms, kitchens, doors, windows, wall panels, flooring and electrical systems can be configured according to project requirements. These modular guest house kits are suitable for backyard accommodation, rentals, resorts, staff housing and other residential or project applications.
A flat pack guest house kit uses factory-prepared structural components that are packed for transportation and assembled on site.
Compared with transporting a fully assembled building, the flat pack method can make better use of container space for multi-unit projects.
Buyers comparing a pre built guest house with a modular kit should note that a flat pack house still requires site assembly. It is not normally delivered as a completely finished ready-to-use building.
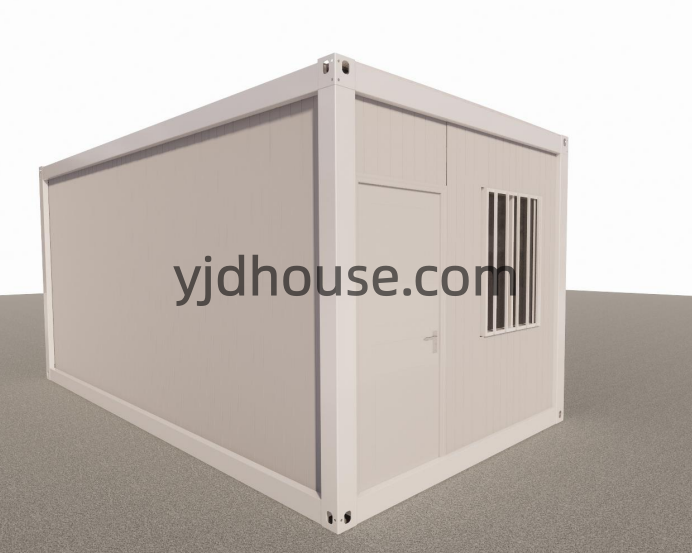
A project kit can be configured with the main building structure and selected architectural or interior components. The exact packing list depends on the approved quotation and technical specification.
| Standard Module Size | Approx. 6 × 3 × 2.8 m |
|---|---|
| Building Type | Flat pack modular structure |
| Layout | Open room, bedroom, bathroom or combined layouts |
| Combination | Single module or multiple connected modules |
| Installation Reference | Approx. 2 installers, 4–6 hours for a standard basic unit, subject to configuration and site conditions |
| 20GP Loading Reference | Up to 7 standard units |
| 40HQ Loading Reference | Up to 18 standard units |
The following images show a typical flat pack assembly sequence. Installation procedures should follow the project drawings, connection details and assembly instructions supplied for the order.


Different backyard guest house designs can be created by changing room layouts or combining multiple modules. A single module may work as a compact guest room, while larger projects can connect several modules for bedrooms, bathrooms, living areas or other functions.


Interior configuration depends on the intended use. The same modular shell can be developed as an open guest room, bedroom accommodation or a larger combined layout using multiple modules.


A guest house kit with bathroom can be configured with sanitary fixtures, shower facilities, water supply and drainage according to the approved floor plan.
Buyers looking for a prefab guest house with bathroom may also add a kitchen or kitchenette when sufficient space is available. Cabinets, sink, countertop, electrical points and plumbing positions can be confirmed during the layout stage.
This flat pack system can also be used as a container guest house for projects requiring a modular steel structure with standardized transport dimensions and repeatable installation.
Unlike a converted shipping container, the building is based on a purpose-built modular flat pack system. Doors, windows, wall panels, room layout and interior systems are configured according to the project rather than being limited by an existing cargo-container shell.
A backyard guest house kit can provide an additional room beside a main residence where local planning, site access, foundations and utilities allow installation.
For buyers researching backyard guest house kits, the flat pack method offers flexibility in room layout and exterior configuration, while multiple modules can be connected when a single 6 × 3 m unit is not large enough.
Local building, planning, utility and foundation requirements should always be checked before ordering a residential backyard unit.
Flat pack components are prepared for compact transportation. Structural frames, wall panels and other building components can be packed and loaded according to the final order configuration.


Compact guest rooms or independent backyard accommodation.
Repeatable modular layouts for small rental accommodation projects.
Modular rooms for hospitality and resort developments.
Single- or multi-module accommodation for project personnel.
Multiple modules can be planned for larger accommodation blocks.
Modular accommodation for construction and other project sites.
A typical kit can include structural frames, roof components, wall panels, flooring, doors and windows. Electrical systems, bathroom fixtures, kitchens and other interior items depend on the selected configuration and confirmed packing list.
The standard reference module is approximately 6 × 3 × 2.8 m. Multiple modules can be connected when a larger floor area is required.
No. The flat pack system is packed for transportation and requires assembly at the project site. It should not be confused with a completely finished pre-built house delivered as one assembled unit.
A standard basic module may take approximately 4–6 hours for two experienced installers as a reference. Actual installation time depends on configuration, equipment, utilities and site conditions.
Yes. Bathroom layouts can include a toilet, basin, shower, partitions, water supply and drainage according to the approved design.
Yes. Kitchen cabinets, sink, countertop, plumbing and electrical points can be included according to the available space and confirmed specification.
Yes. Multiple flat pack modules can be planned together to create larger layouts. Final structural connections, foundations and multi-story arrangements require project-specific confirmation.
As a standard reference, up to 7 units may fit in a 20GP and up to 18 units in a 40HQ. Final loading quantity depends on wall panels, bathroom components, accessories and packing configuration.
Buyers should provide the required quantity, destination country, intended application, required number of bedrooms, bathroom and kitchen requirements, preferred wall panels, electrical standard and destination port.
Final dimensions, materials, included components, structural details, module combination, assembly method and container-loading quantity follow the confirmed quotation and approved technical specification.
For larger or customized projects, see YJD custom prefabricated house solutions or submit project information through the contact page .


